
Design to Installation Services, All Under One Roof.
Retail and industrial space services, built to work harder.
- Hardware
- Supermarkets
- Pharmacy
- Clothing
- Warehousing

Our Services
Every project moves through the same four stages in-house, so the people who designed your space are the same people who build and fit it.
Design
We translate your space and brand into a working layout from concept sketches to manufacturing-ready drawings.
Advisory
Our team assesses your site, stock and footfall and recommends the shelving or racking that actually fits your operation.
Manufacturing
Every product is built in-house at our Centurion facility using quality steel, tier-one build quality, start to finish.
Installation
Our own crew fit everything we build on site with no third-party subcontractors to pass the blame if something's off.
-
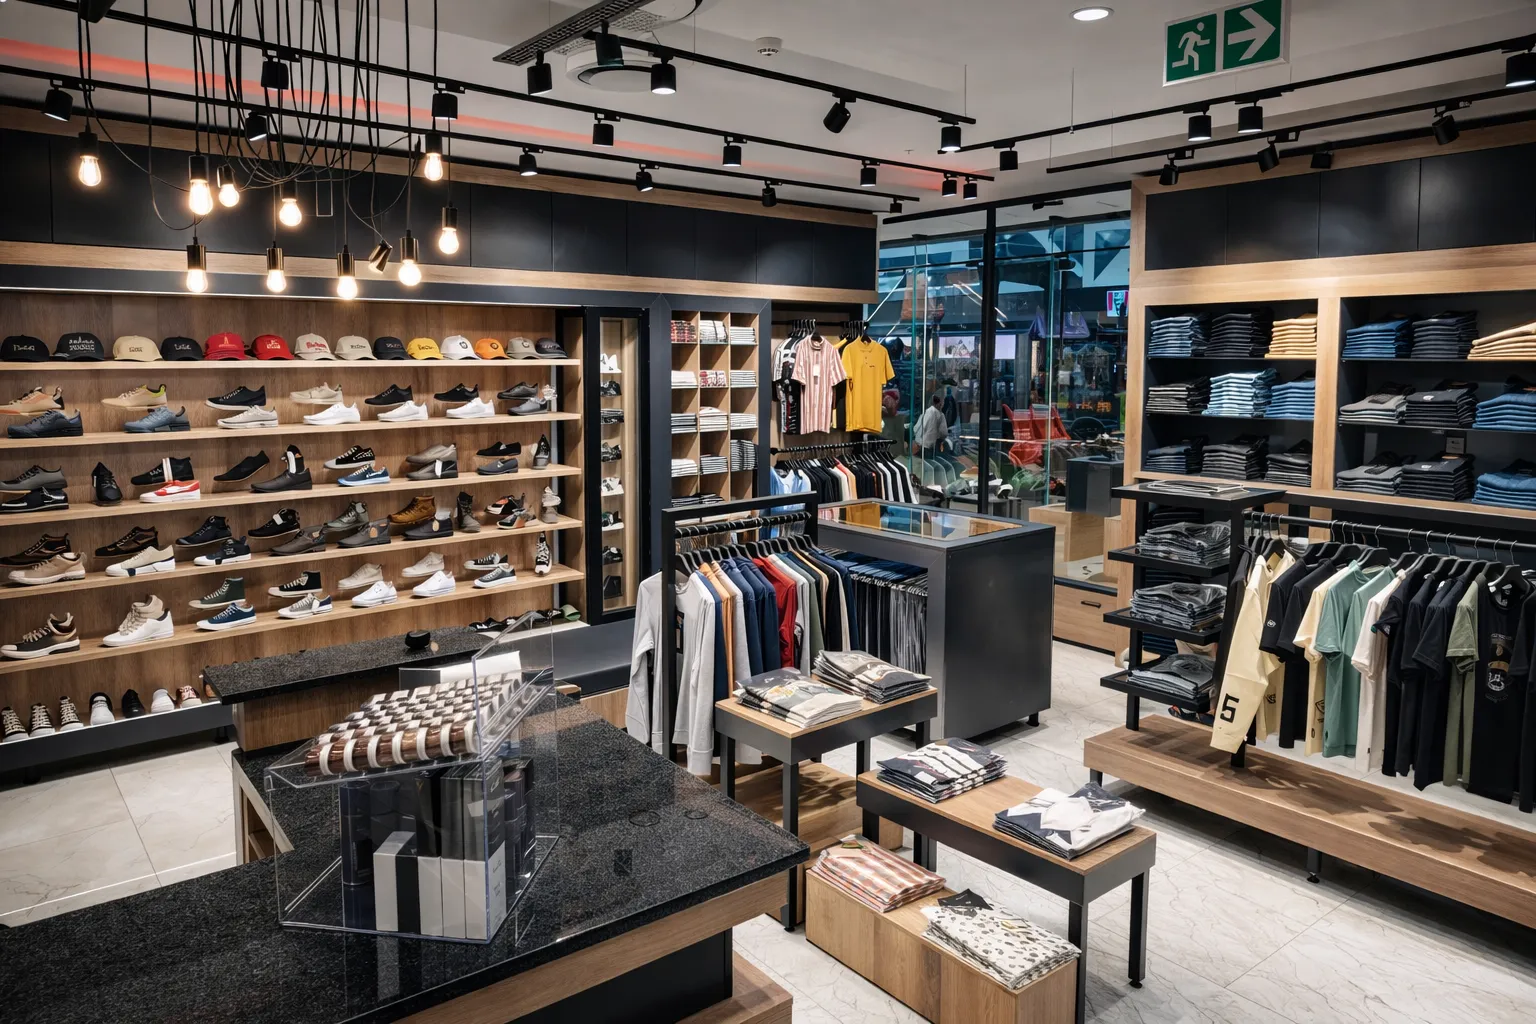
Retail Shelving -

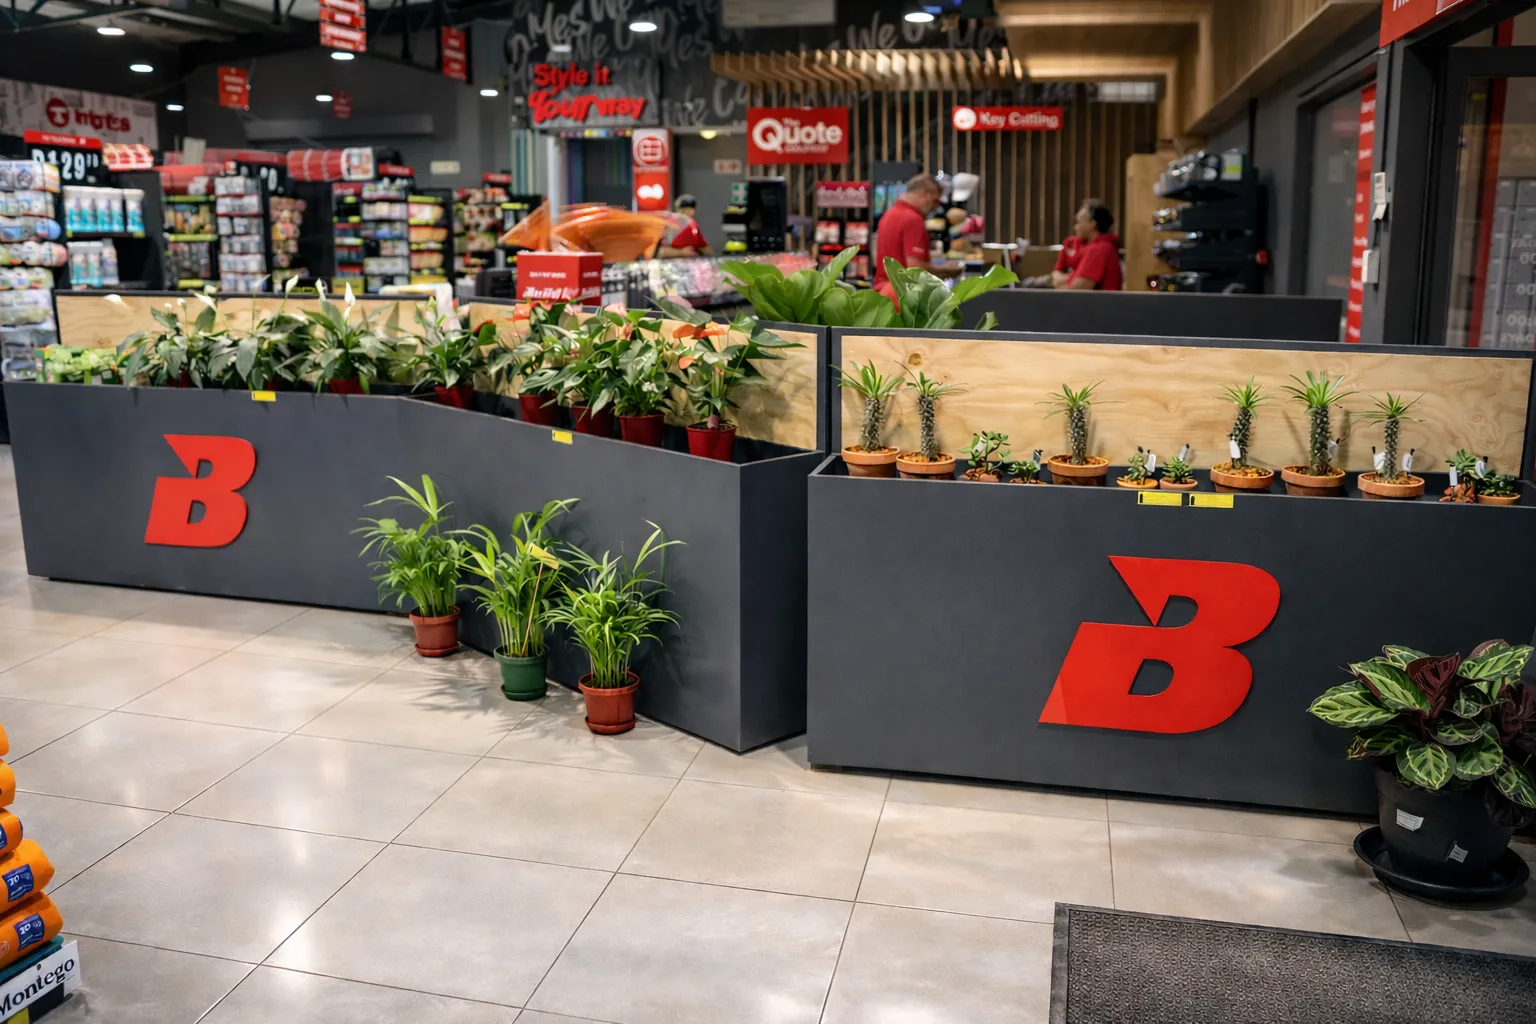
Site Assessment -
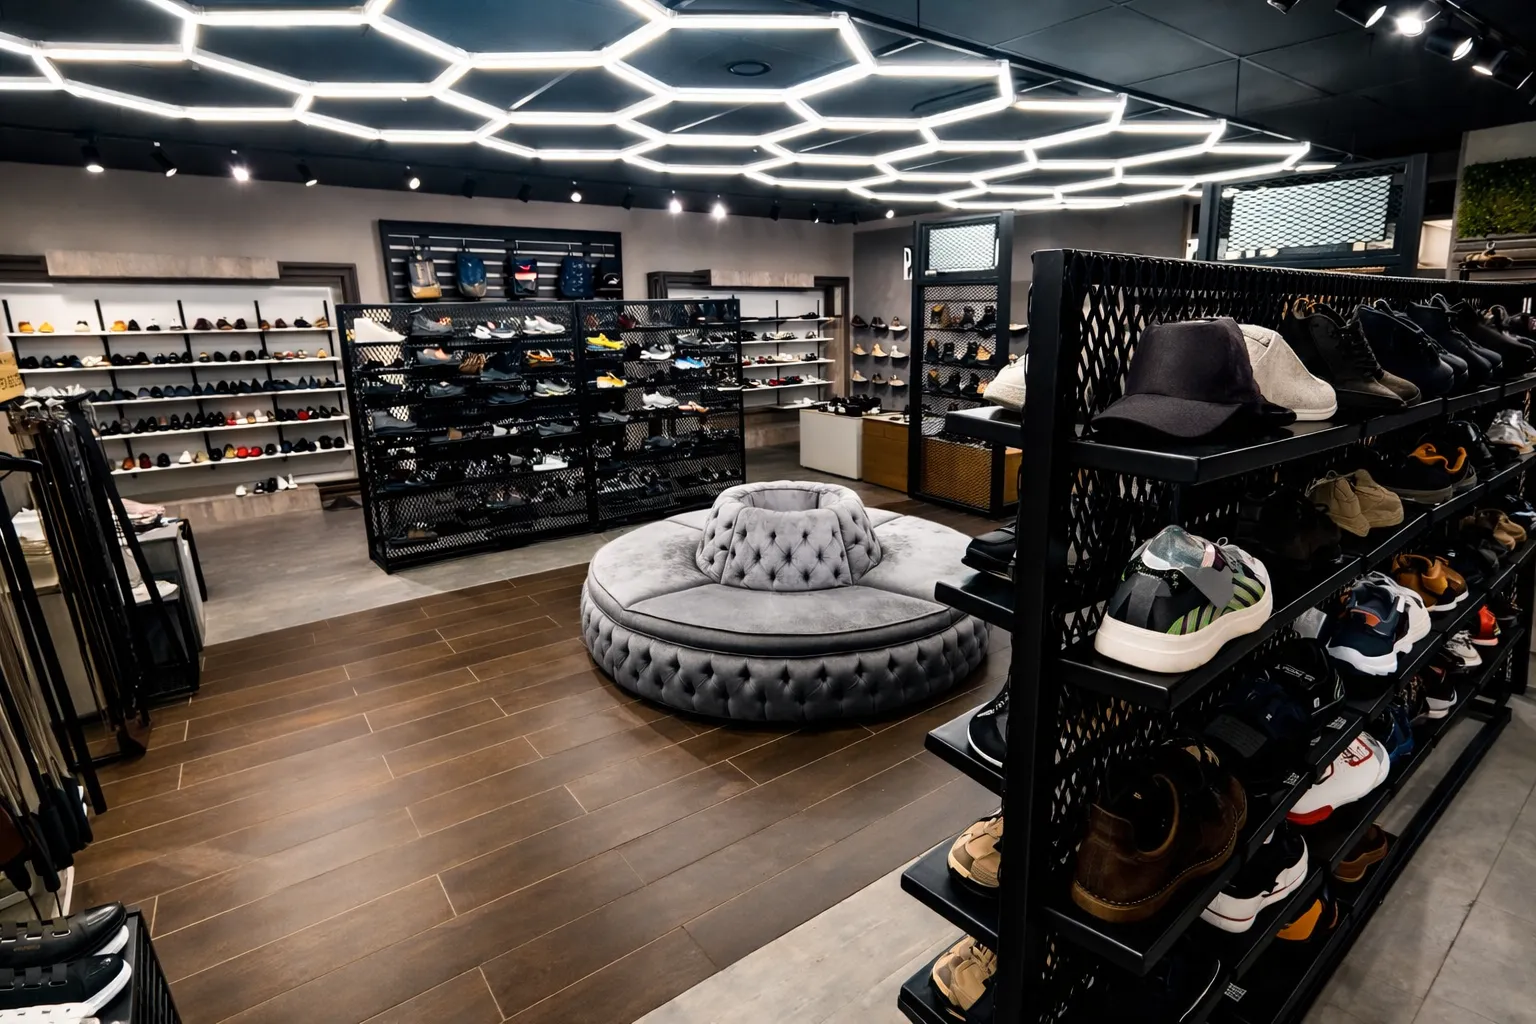
In-house Manufacturing -
Installation
Specialist Services
Two services that happen before manufacturing starts so you know exactly what you’re getting, and can change it while it still only costs a redraw.
Store Planning & Layout
We plan your floor for flow, not just fit, working out aisle widths, sightlines and product placement to help customers find what they need and help you sell more per square metre.
- On-site space assessment
- Aisle & traffic flow planning
- Fixture & category placement
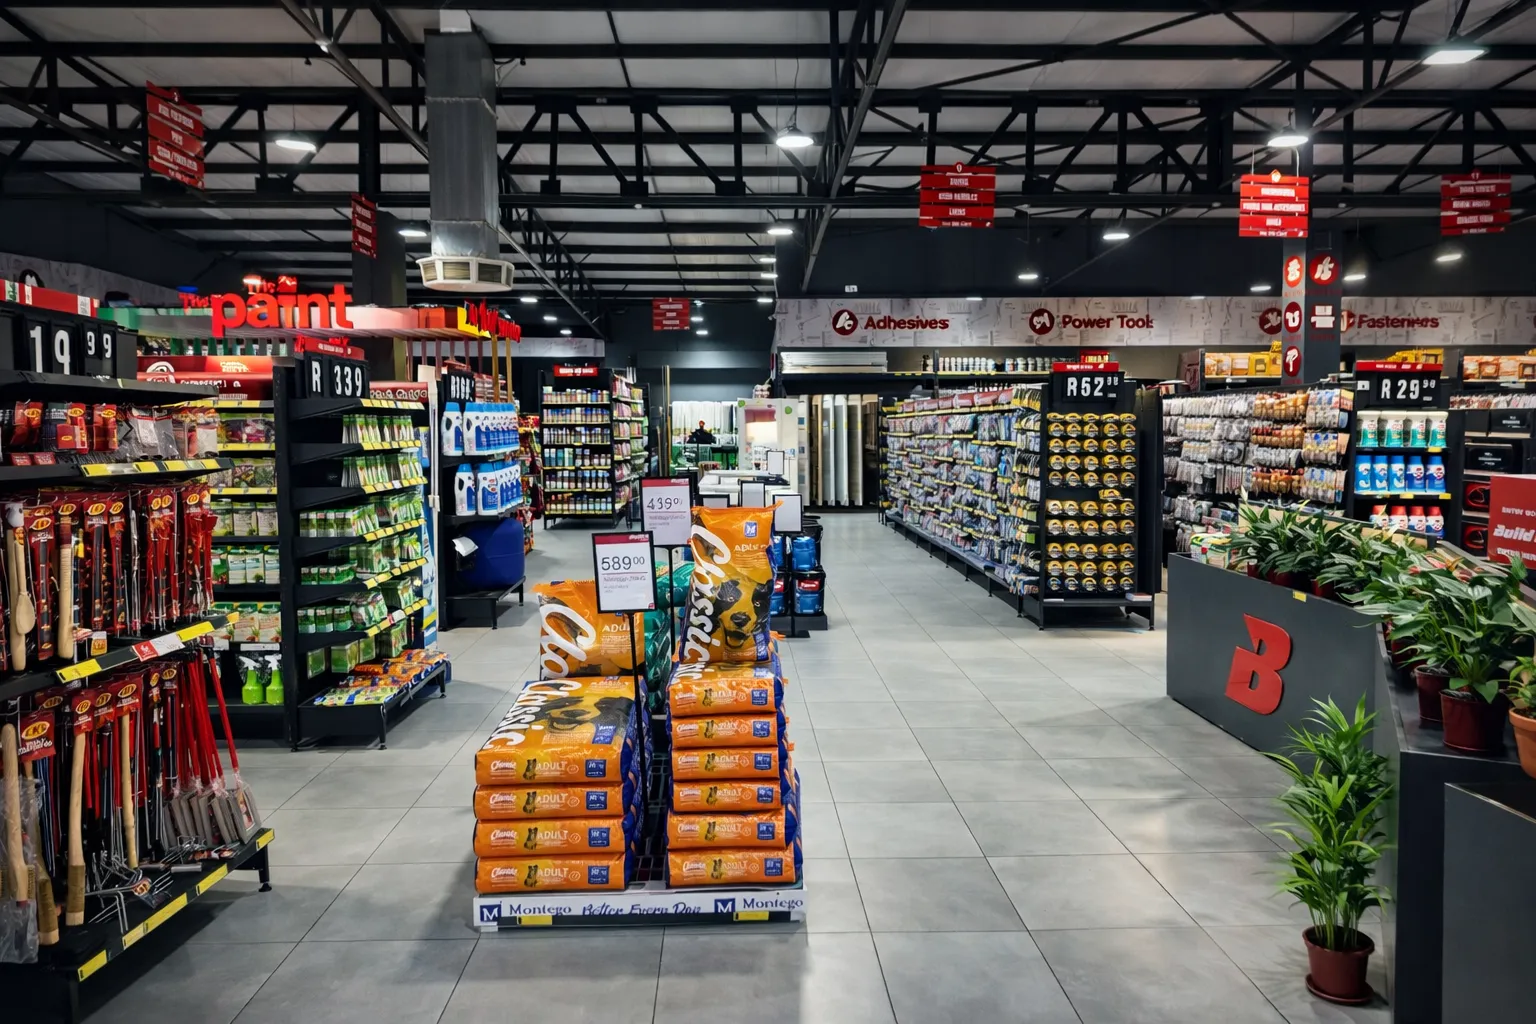
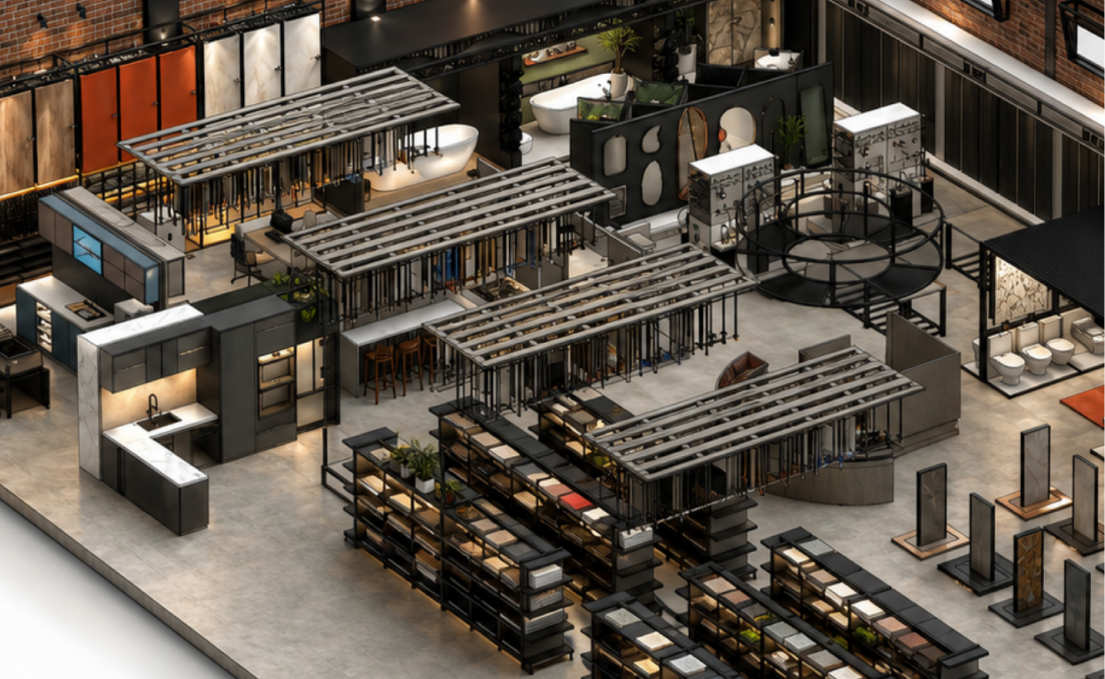
2D & 3D Design
See your store before it’s built. We produce detailed floor plans and 3D renders so you can walk through the layout and sign off on the look before manufacturing starts.
- Detailed 2D floor plans
- Photorealistic 3D renders
- Revisions before you commit
Have a project in mind?
Let’s talk.
Have a question or need some guidance? Our team is here to help with expert advice and support.
Book a Call